La Floresta

La Floresta
LaFloresta

Project Description

Client:   Chevron Land Development
Location:   Brea, California
Surface Area: 124 acres


La Floresta was a Chevron Land Development project in Brea, California, that comprised approximately 124 acres in what was once Unocal’s Hartley Center research facility and Manassero Farms. The site was developed primarily as a community of single family detached homes, courtyard homes, condominiums, and apartments. The project required more than 14 years to complete. Albus & Associates, Inc. (AAI), was involved from the beginning, during site characterization and feasibility studies, to final paving of the streets.

The Challenges



Challenges encountered and overcome during site development included demolition of the research facility, including oil processing systems, abandonment of oil wells, removal and remediation of soil impacted by oil production contaminants, protection of a live 96-inch-diameter MWD water line, and the typical daily challenges of grading the site and the construction of the residential structures and associated improvements. AAI was there every step of the way.



Grading the site required the removal of contaminated soil and surficial soil deemed unsuitable to support the proposed improvements. Removals and filling of excavations were accomplished using heavy equipment.

AAI geologists monitored and mapped removals and our field technicians monitored fill operations and performed field density testing to assure adequate compaction criteria was being met.




One of the biggest challenges was protecting an existing 96-inch-diameter MWD water line that was to have up to 5 additional feet of fill placed over it. AAI investigated the soil conditions around and under the pipe and determined that earth materials below the pipe were prone to consolidation under the weight of the additional fill. AAI designed a system that replaced up to 8 feet of existing soil over the pipe with geo-foam, reducing the weight of the existing materials over the pipe and allowing the safe placement of additional fill to design grades. The geo-foam system incorporated elements to prevent the trapping of water under the foam. The client was pleased with the outcome and a paved road into the development has been constructed over the geo-foam.
LA Chargers Headquarters

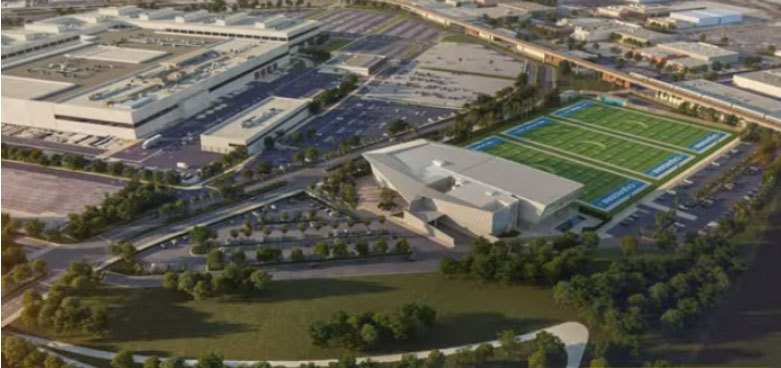
Los Angeles Chargers Headquarters and Training Facility

LA Chargers Headquarters

Project Description

Client: Los Angeles Chargers
Location: El Segundo, California

Our scope of work included investigation of the site and preparing a comprehensive design report, review of construction plans, interactions with the design team, and quality control services during construction of the project.

The Challenges

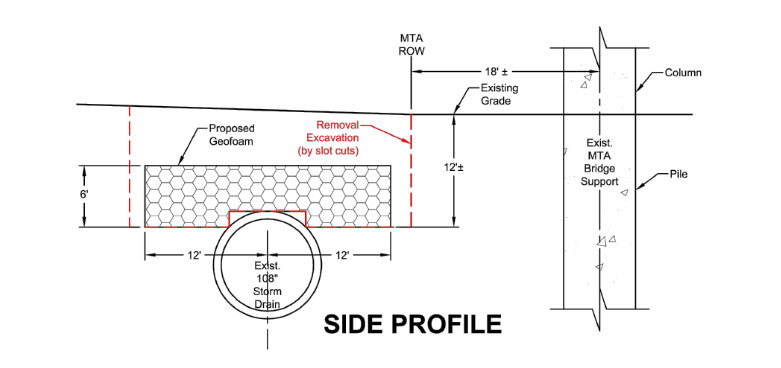
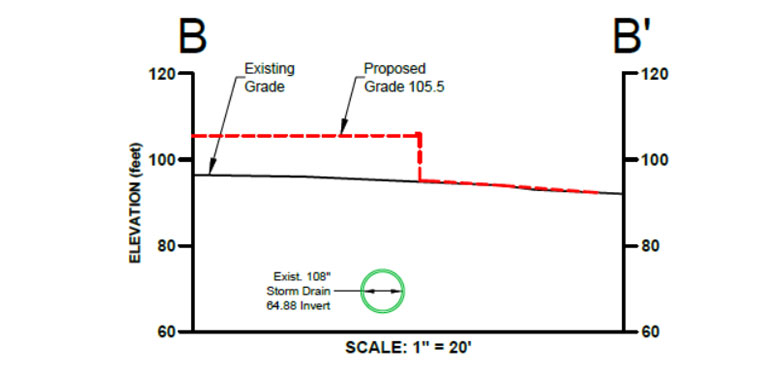
Specific geotechnical challenges included using lightweight geofoam blocks for backfilling a large retaining wall to avoid surcharging an existing RCP storm drain pipe, 108 inches in diameter.  Several other existing utilities required protection in place.  The project also entailed a design that did not impact the existing foundations of the MTA Elevated rail line bridge and provided a stable, well-drained surface to support the practice fields.

Project Highlights

3-story building, 142,500 square feet in size

Three Natural grass practice fields

1,600 square foot elevated outdoor terrace

3,400 square foot elevated outdoor turf area

Two-lane lap pool

3,100 square foot media Center

Rooftop hospitality club

Proposed site development called for raising the grade by up to 12 feet above the existing 108” RCP.  Review of old construction plans indicated the pipe was not designed to support such high loads. To mitigate surcharging, soils above the pipe were removed.  Geofoam blocks having a total thickness of 6 feet were placed over the pipe and beyond.  The reduction in soil weight allowed for the addition of fill soil over the original grade without overloading the pipe.

A second 54-inch storm drain pipe was to be protected in place.  New site development would place the pipeline near the surface and below future paving areas. 

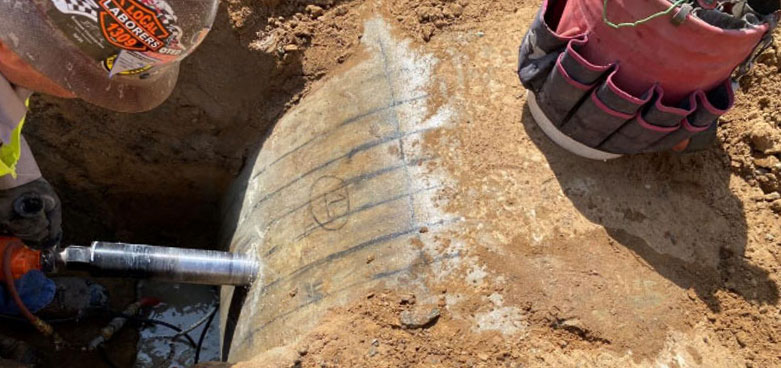
As part of the evaluation of the existing storm drain pipe, a pit was excavated to expose part of the pipe.  Geophysical equipment was used to identify the locations of reinforcement. Cores were then taken from the pipe to provide specimens for compression testing and to identify the sizes of reinforcing bars. With this data, analyses were performed by our firm to evaluate the loading capacity of the pipe and confirm that future traffic would not over-stress the pipe.